
Architectural Design Services in Lahore: Planning Functional, Modern, and Beautiful Spaces
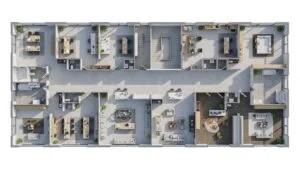
Lahore's growing residential and commercial developments have increased the demand for professional architectural design services. Whether you're planning a new house, renovating an existing property, or developing a commercial building, proper architectural planning plays an important role in achieving a functional, attractive, and cost-effective result. A well-designed building is not just about its appearance. It should also provide comfortable living spaces, efficient movement, natural lighting, proper ventilation, and practical solutions for everyday requirements.
Highland Arch Studio provides architectural design services in Lahore, helping homeowners, property investors, and business owners transform their ideas into well-organized building plans. From initial concepts and 2D floor plans to 3D elevations and detailed construction drawings, our approach focuses on combining design creativity with technical accuracy.
Why Professional Architectural Design Matters
Starting construction without a properly developed architectural plan can create unnecessary expenses, space limitations, and structural coordination problems. Poor room arrangements, insufficient parking, inadequate ventilation, and poorly positioned staircases can affect the usability of a property for years.
Professional architectural planning helps identify these issues before construction begins. An architect evaluates the property's dimensions, orientation, intended use, family requirements, and available budget to develop a suitable design.
For residential properties, this means creating comfortable bedrooms, functional kitchens, practical bathrooms, spacious living areas, and convenient circulation. For commercial buildings, the focus may include customer accessibility, workspace organization, visibility, parking, and efficient use of available space.
Residential Architectural Design Services in Lahore
Designing a house requires careful consideration of present requirements and future needs. A family home should provide privacy, comfort, accessibility, and enough flexibility to accommodate changing lifestyles.
Highland Arch Studio offers residential architectural design solutions for different plot sizes and property requirements throughout Lahore.
Our residential services include:
-
2D House Planning: Detailed floor plans showing room dimensions, layouts, circulation, and functional arrangements.
-
3D Front Elevation Design: Realistic exterior concepts that help homeowners understand the building's appearance before construction.
-
Interior Design: Practical interior layouts, material selections, lighting concepts, and coordinated spaces.
-
Construction Drawings: Technical drawings that help contractors understand design requirements during execution.
-
Site Assessment: Evaluating plot conditions, orientation, access, and surrounding development.
-
Landscape Planning: Designing outdoor areas that complement the building and improve usability.
A properly planned residential design can also reduce wasted space, improve daylight distribution, and support better ventilation throughout the house.
Commercial Architectural Design for Businesses
Commercial architecture requires a different planning approach because buildings must support business activities, customer movement, employee comfort, and operational efficiency.
Whether you're developing an office, retail outlet, showroom, restaurant, or mixed-use building, the architectural layout should reflect its intended purpose.
Our commercial architectural design services in Lahore focus on efficient space utilization, suitable circulation routes, functional work areas, building appearance, and practical access arrangements. We consider how customers and employees will interact with the space to create a layout that supports daily operations.
Early architectural planning also helps identify potential design conflicts before they become expensive construction problems.
3D Architectural Visualization: Understand Your Building Before Construction
One of the biggest challenges for property owners is imagining how a completed building will look from a 2D drawing. Architectural visualization solves this problem by presenting the proposed design through realistic 3D models.
Highland Arch Studio provides 3D architectural visualization services in Lahore, allowing clients to review exterior elevations, building proportions, material combinations, colors, and architectural features before construction starts.
This process offers several advantages:
-
Helps homeowners understand the proposed exterior appearance.
-
Makes it easier to compare different elevation concepts.
-
Identifies design adjustments before construction.
-
Improves communication between clients and architects.
-
Supports better decisions about exterior materials and finishes.
Instead of relying entirely on imagination, clients can evaluate the proposed design visually and request necessary modifications during the planning stage.
Important Factors to Consider Before Designing Your Property
A successful architectural project begins with accurate information and realistic planning. Before finalizing a building layout, property owners should consider several important factors.
1. Plot Dimensions and Orientation
Accurate plot measurements are essential for preparing a practical floor plan. The location of roads, neighboring buildings, and the direction of sunlight can influence room placement, windows, and ventilation.
2. Family Requirements and Lifestyle
Every household has different priorities. Some families need additional bedrooms, while others prefer larger living areas, dedicated study rooms, or open kitchens. Discussing these requirements early helps avoid unnecessary changes later.
3. Budget and Construction Costs
Architectural decisions should reflect the available construction budget. Selecting suitable materials, maintaining practical building dimensions, and avoiding unnecessarily complicated design features can help control expenses.
4. Natural Lighting and Ventilation
Insufficient daylight and airflow can make indoor spaces uncomfortable. Proper window placement, ventilation openings, and suitable room arrangements help create healthier and more comfortable environments.
5. Local Building Regulations
Housing societies and development authorities may have specific requirements concerning setbacks, covered areas, building heights, parking, and other planning conditions. These regulations should be reviewed before finalizing architectural drawings.
Architectural Design Services Across Lahore
Highland Arch Studio understands that different residential communities have different planning conditions and property requirements. Our architectural design services support projects in established neighborhoods and developing housing societies across Lahore.
We work with clients planning properties in areas such as DHA Lahore, Bahria Town Lahore, Lake City, Al Noor Orchard, Central Park Housing Scheme, Model Town, State Life Housing Society, and other surrounding developments.
Understanding the project location helps us consider relevant plot dimensions, access arrangements, surrounding development, and applicable society requirements when preparing architectural solutions.
Why Choose Highland Arch Studio?
Choosing the right architectural firm can make a significant difference in the planning and execution of your project. Highland Arch Studio focuses on understanding client requirements and translating them into practical architectural solutions.
Our approach emphasizes:
-
Experienced architectural planning and design.
-
Customized residential and commercial solutions.
-
Detailed 2D drawings and 3D visualizations.
-
Functional layouts with efficient space utilization.
-
Design considerations based on project budgets.
-
Client communication throughout the design process.
We believe that good architecture should balance appearance, functionality, technical requirements, and long-term usability.
Start Your Architectural Project in Lahore
Planning a new house or commercial building requires more than an attractive design. It requires accurate measurements, thoughtful space planning, technical drawings, and informed decisions at every stage.
Highland Arch Studio provides professional architectural design services in Lahore, helping property owners develop their ideas into practical and well-planned architectural projects. Whether you need a residential floor plan, a modern 3D elevation, interior design, or complete architectural drawings, our team can help you plan your project with greater clarity.
Contact Highland Arch Studio today to discuss your property requirements and take the first step toward a professionally designed building.

 English
 Arabic
 French
 Spanish
 Portuguese
 Deutsch
 Turkish
 Dutch
 Russian
 Romaian
 Portuguese (Brazil)
 Greek